

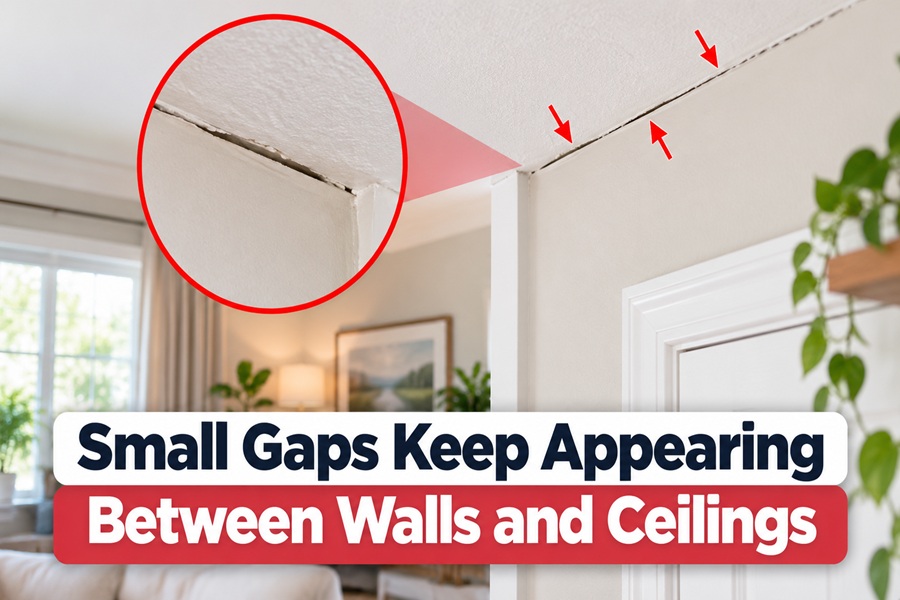
It is one of the most frustrating repairs in a home. You fill the thin crack where the wall meets the ceiling, sand it smooth and repaint. The room looks perfect. Then a few months later, usually in the middle of winter, the same line reappears in exactly the same place.
Recurring gaps like this rarely mean your house is falling apart. They usually mean something in the structure is moving with the seasons, and rigid patching materials simply cannot keep up. Once you know what is moving, you can stop fighting the crack and start working with it.
The Leading Suspect: Truss Uplift
In homes with roof trusses, the most common cause of ceiling gaps is something called truss uplift. Roof trusses are the triangular wooden frames that support the roof and the ceiling below. The bottom piece of each truss, called the bottom chord, doubles as the frame for your ceiling drywall.
Here is what happens in cold weather. The bottom chord sits buried in attic insulation, where it stays relatively warm and absorbs little moisture. The top pieces of the truss sit in the cold, damp attic air above the insulation. Wood swells as it takes on moisture, so the top members lengthen slightly while the bottom stays dry and stable. That uneven movement bows the truss upward in the middle, and the bottom chord lifts away from interior walls.
The ceiling drywall goes up with it. The result is a gap along the top of interior walls, often between 1/8 and 1/2 inch, and occasionally more. When warmer, drier weather returns, the truss relaxes and the gap may close again.
A few clues point strongly toward truss uplift:
- The gap shows up mainly on interior walls, not exterior ones.
- It opens in fall or winter and closes in spring or summer.
- It is often widest in the middle of the house.
- The house has a trussed roof rather than traditional rafters.
Truss uplift is a cosmetic issue in most cases. The trusses are still doing their structural job.
Other Common Causes
Lumber shrinkage in newer homes
Framing lumber often contains extra moisture when a house is built. Over the first year or two, it dries out and shrinks slightly. Wall studs, top plates and joists all lose a little size, which can open seams at ceiling corners. These gaps usually stabilize once the house has been through a full cycle of seasons.
Humidity swings
Even in older homes, wood framing expands and contracts as indoor humidity changes. Very dry winter air from forced heating and humid summer air can make joints move just enough to crack paint and tape. Houses without humidity control tend to show more of this movement.
Weak drywall tape joints
Sometimes the problem starts at construction. If the inside corner where wall and ceiling meet was taped with too little joint compound, or the tape was not properly embedded, it can loosen and crack with very little movement. Tape that peels or bubbles along the corner is a giveaway.
Roof and snow loads
Heavy snow sitting on a roof adds weight to the structure, and roof framing flexes slightly under it. In snowy regions, gaps may appear after large storms and close again when the snow melts.
Settlement and foundation movement
Less often, wall to ceiling gaps reflect a house that is settling unevenly. When that happens, the cracks usually come with other symptoms:
- Diagonal cracks spreading from door and window corners
- Doors that stick or no longer latch
- Sloping or uneven floors
- Cracks in the foundation
When ceiling gaps show up alongside these signs, the cause is less likely to be seasonal and more likely to need professional attention.
When to Worry
Most wall to ceiling gaps are harmless. A few situations, however, call for a closer look:
- The ceiling sags visibly, not just lifts at the edges.
- The gap keeps growing year after year instead of opening and closing.
- There is water staining or a musty smell near the gap, which suggests a roof leak or condensation problem.
- Cracks appear in many places at once, especially with sticking doors or sloping floors.
- A truss or rafter in the attic looks cracked, split or altered, such as a piece cut out to make room for ductwork.
In any of these cases, a structural engineer or experienced contractor can tell you whether the movement is cosmetic or a sign of something bigger.
Fixes That Actually Last
The reason patches keep failing is that they are rigid. If the framing moves every season, a stiff layer of joint compound will crack every season. Lasting repairs either allow movement or hide it.
Flexible caulk
For small gaps, a high quality paintable acrylic latex caulk with silicone can stretch and compress as the structure moves. Clean the joint, run a neat bead, smooth it with a damp finger and paint. This works well for minor seasonal gaps.
Crown molding attached only to the ceiling
For truss uplift, installing crown molding is a classic fix with one important twist. Fasten the molding to the ceiling framing only, not to the wall. When the truss rises, the molding rises with the ceiling and simply slides up the wall face. The gap still opens, but it stays hidden behind the trim. If the molding is nailed to both the wall and ceiling, it will crack too.
Flexible corner tape
Some drywall products are designed for joints that move, including flexible corner tapes and vinyl corner beads. A drywall contractor can reinstall the corner joint with these materials.
Truss clips and drywall clips
During new construction or major renovation, builders can use slotted metal truss clips that hold trusses in alignment while letting them move vertically. Installers can also leave the ceiling drywall unfastened for roughly the first 16 to 24 inches from interior walls and support its edge with drywall clips attached to the wall framing. This lets the ceiling flex instead of tearing at the corner.
Reducing Movement in the First Place
Attic ventilation plays a big role in truss uplift. Good airflow through soffit and ridge vents keeps the attic closer to outdoor conditions and reduces moisture buildup. Air sealing the ceiling, especially around light fixtures, attic hatches and plumbing openings, prevents warm, moist indoor air from rising into the attic.
Inside the house, keeping relative humidity fairly stable through the year reduces how much the framing shrinks and swells. A whole house humidifier in very dry winters and air conditioning or a dehumidifier in humid summers both help.
Living With a Moving House
Every house moves to some degree. Wood responds to moisture and temperature, roofs respond to weather and foundations adjust to soil. A thin gap between wall and ceiling that comes and goes with the seasons is usually just a visible sign of that normal motion. Once you stop trying to freeze the joint with rigid filler and use a flexible or concealed fix instead, that annoying line can finally stay gone.